For general contractors, developers & owners

Drywall and steel framing, executed to architectural tolerance.

Framing, drywall, ceiling, and insulation systems for commercial and custom residential projects across the Greater Toronto Area. One contract, and the principal on every site.

  • 10+ years in the trade
  • Written quote in 48 business hours
  • $5M CGL · WSIB · HST
  • Plumb to ±3 mm
Who we work for

Built for the people who carry the schedule.

We work with builders, general contractors, and owners who specify quality. Three roles, one standard of delivery.

General contractors

One subcontractor for six interior scopes.

  • Framing, board, ceilings, bulkheads, and insulation under one contract. Fewer handoffs, one line on your schedule.
  • We commit to a start date and hold it. Your taper, electrician, and inspector arrive to a ready site.
  • Insurance, WSIB, and HST documentation on file before mobilization.
Developers and owners

Built to the drawing set, not to an estimate.

  • If it is on the architectural set, it gets built that way. No improvised dimensions, no substitutions without an RFI.
  • Steel framing to CAN/CSA-S136, plumb to ±3 mm, fire-rated assemblies as specified.
  • The principal is on every site. One accountable name from quote to handoff.
Project and facility managers

Fit-outs that hand off clean.

  • Ceiling grids installed per the reflected ceiling plan, coordinated with mechanical, electrical, and sprinkler trades.
  • Insulation sequenced with framing for a clean inspection.
  • Level 0 handoff for your taper, or Level 4/5 finish under the same contract.
Standards

Tolerances you can hold us to.

Every figure here is one we state publicly and stand behind. None of them is a marketing number.

Plumb tolerance on framing
± 3 mm
Layout verified against the drawings before drywall goes up.
Written quote turnaround
48 h
From drawings or scope to a written response, in business hours.
CGL aggregate
$ 5 M
Zensurance policy ZAT31815. Certificate before mobilization.
Drywall finish level
4/5
Or a Level 0 handoff to your taper. Same contract either way.
Years in interior trades
10 +
Three-plus of them on Greater Toronto Area sites.
How a project runs

From drawings to an inspection-ready handoff.

Six steps, the same on every job. You always know what happens next, and who is accountable for it.

  1. Send drawings or scope

    The architectural set or the relevant sheets, PDF or DWG, with the location and your target start.

    Day 0

  2. Written quote

    A written quote, or the specific questions we need answered to price it accurately.

    Within 48 business hours

  3. Start date and documents

    We commit to a start date and hold it. Insurance, WSIB, and HST documentation is on file before we mobilize.

    Before day one on site

  4. Layout verified

    Lines struck and checked against the drawings. Framing plumb to ±3 mm before a single board goes up.

    Framing

  5. Board, ceilings, insulation

    Ceilings to the reflected ceiling plan, coordinated with mechanical, electrical, and sprinkler. Insulation sequenced with framing.

    Install

  6. Clean handoff

    Level 0 for your taper, or Level 4/5 finish under the same contract. One point of responsibility to the end.

    Inspection-ready

3D site scanning

Every wall on record before it is closed.

Before board goes up, we can capture the open walls with a Matterport Pro2 3D camera: studs, blocking, and every pipe and wire in the cavity, measurable later from any browser.

From the field

One wall, one shift.

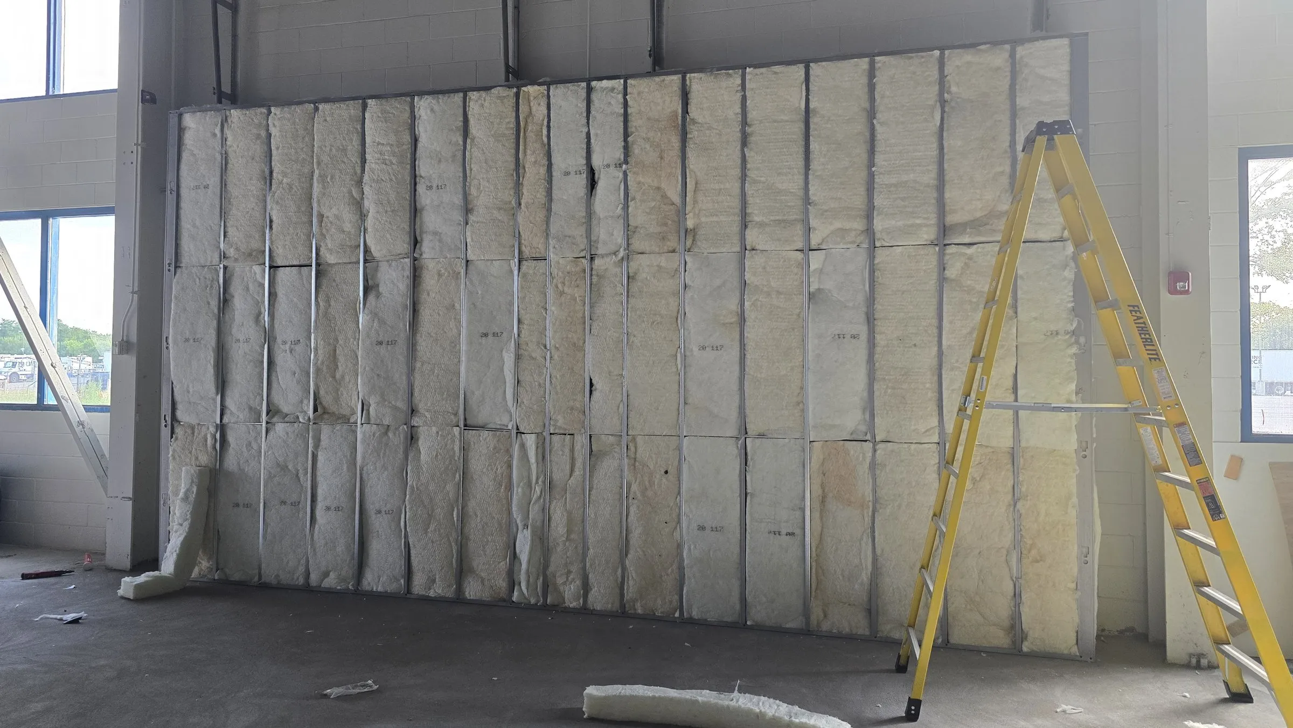
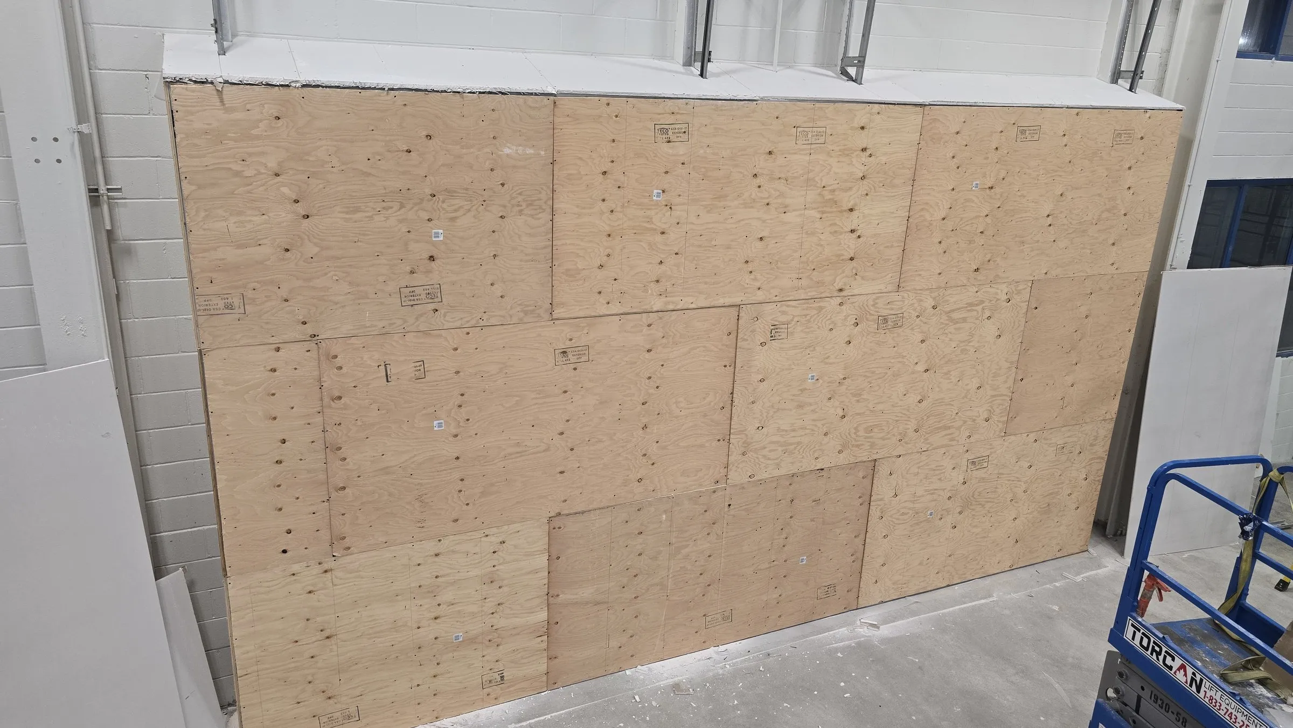
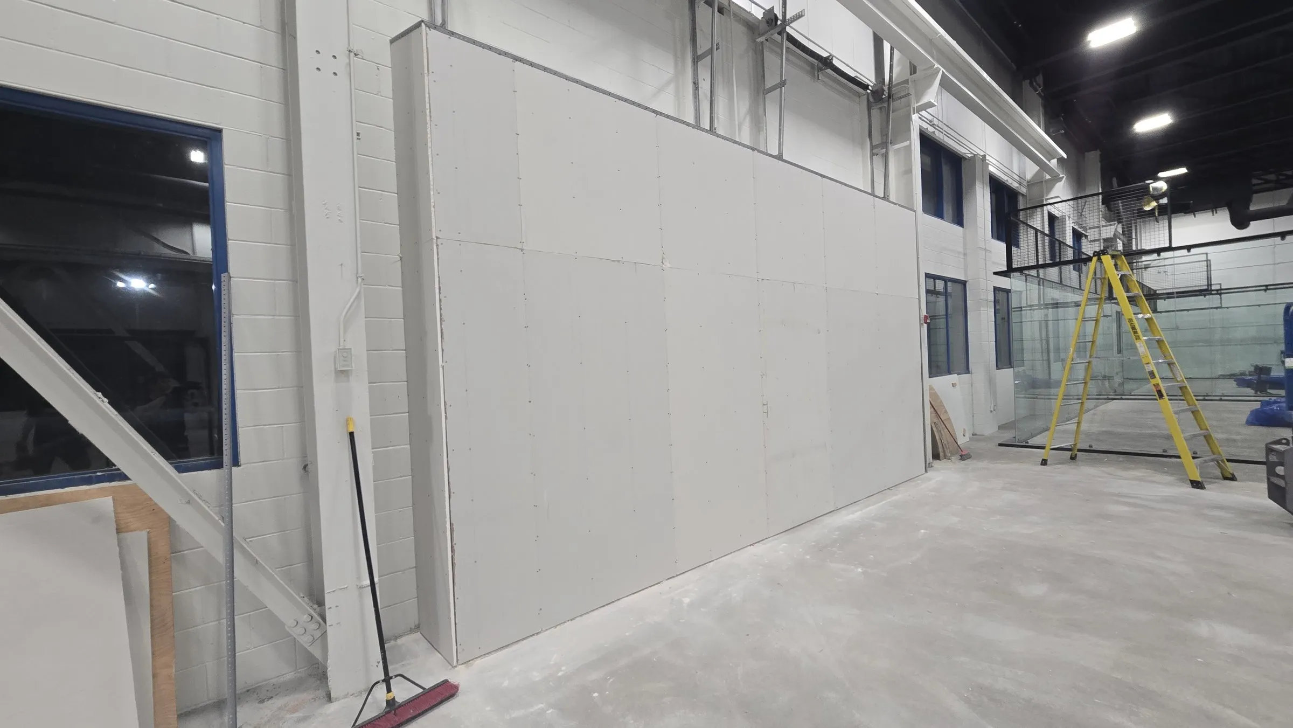
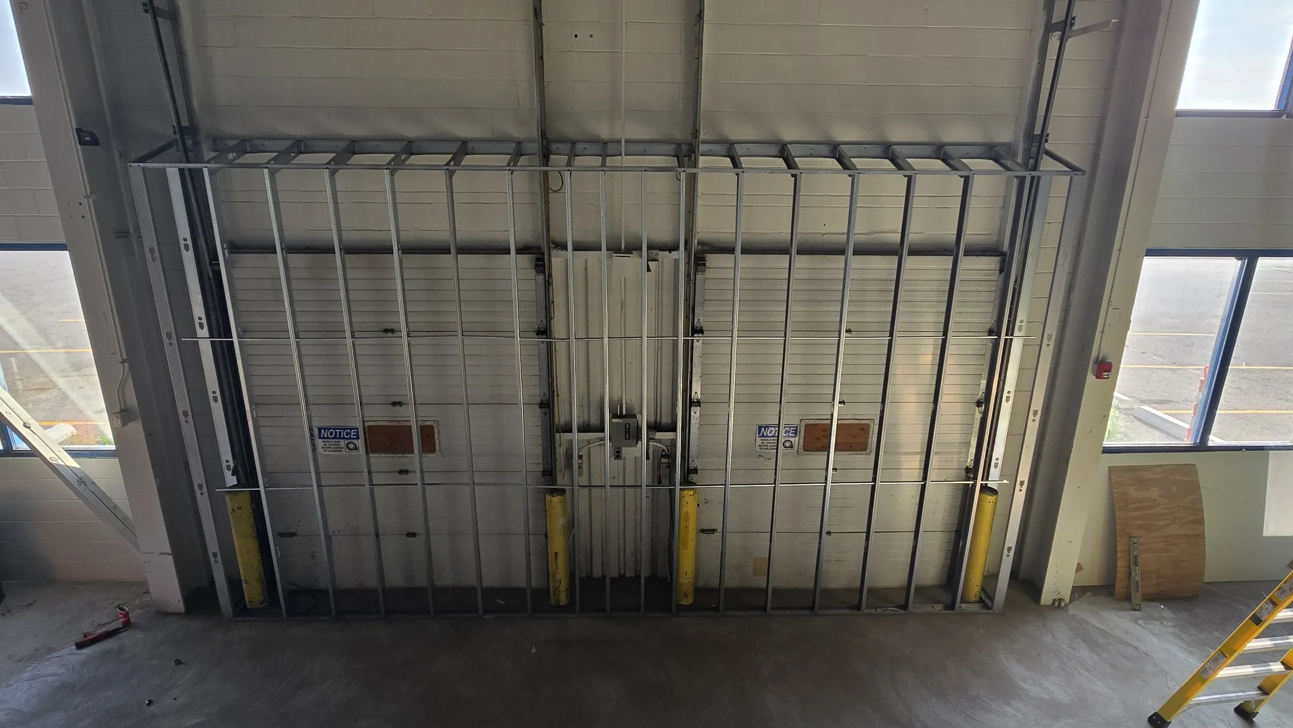
Two overhead-door openings closed in with a new wall in a single evening: framed, insulated, sheathed, and boarded. Times are taken from the photos themselves.

  1. Steel stud wall framed in front of two overhead doors 6:39 pm framed
  2. Batt insulation installed between the steel studs 7:08 pm insulated
  3. Plywood sheathing fastened across the new wall 9:37 pm sheathed
  4. Finished side of the new wall with drywall hung 11:28 pm boarded
Prequalification

Verify before you sign.

Everything a prequalification checklist asks for, available before mobilization. Ask for any of it with your quote request.

Request documents
Insurance
$5M CGL aggregate · Zensurance policy ZAT31815
WSIB
Compliant, registered
HST
Registered 776448425 RT0001
Business number
Ontario BIN 1001581841
References
Direct references from recent GTA projects, on request
Workmanship
Terms confirmed in every contract
Questions

What clients ask before they send drawings.

How quickly do you quote?

Send drawings or a written scope and you get a written response within 48 business hours: a quote, or the specific questions we need answered to price it.

What do you need from us to price a project?

The architectural set or the relevant sheets (PDF or DWG), the project location, the scopes you want priced, and a target start date if you have one. Square footage helps but is optional.

Which documents can you provide before mobilization?

A certificate of insurance for $5M CGL aggregate, WSIB registration, and HST registration (776448425 RT0001). Documentation is always available before we mobilize.

Do you finish drywall, or only hang it?

Both. We hand off at Level 0 for your taper, or deliver Level 4/5 finish through vetted taping crews working under our contract. Finishing is offered only on assemblies we hang.

Who is on site?

Serhii Bezkorovainyi, the principal, is on every site, with one trusted helper when scope demands. You deal with the person accountable for the work.

Can you scan the walls before drywall?

Yes. Open walls can be captured with a Matterport Pro2 3D camera before board goes up, so studs, blocking, pipes, and wiring stay on record and can be measured later from a browser. Ask for it with your quote.

What is outside your scope?

Painting, plumbing, electrical, wood frame house construction, residential carpentry, structural framing, exterior cladding, and stucco. We hand off cleanly to your other trades and do not quote outside our specialty.

Where do you work?

Across the Greater Toronto Area: Toronto, Mississauga, Oakville, Burlington, Milton, Brampton, Vaughan, Markham, Richmond Hill, and surrounding areas.

Service area

  • Toronto
  • Mississauga
  • Oakville
  • Burlington
  • Milton
  • Brampton
  • Vaughan
  • Markham
  • Richmond Hill
  • Surrounding GTA
Have a project in the GTA?

Send drawings or scope. Get a written response within 48 hours.