What we build

Six scopes. One contract.

Octant Interiors is a specialty trade contractor focused exclusively on framing, drywall, ceiling systems, bulkheads, and insulation. One contract, one point of responsibility — from layout lines to finished walls.

01

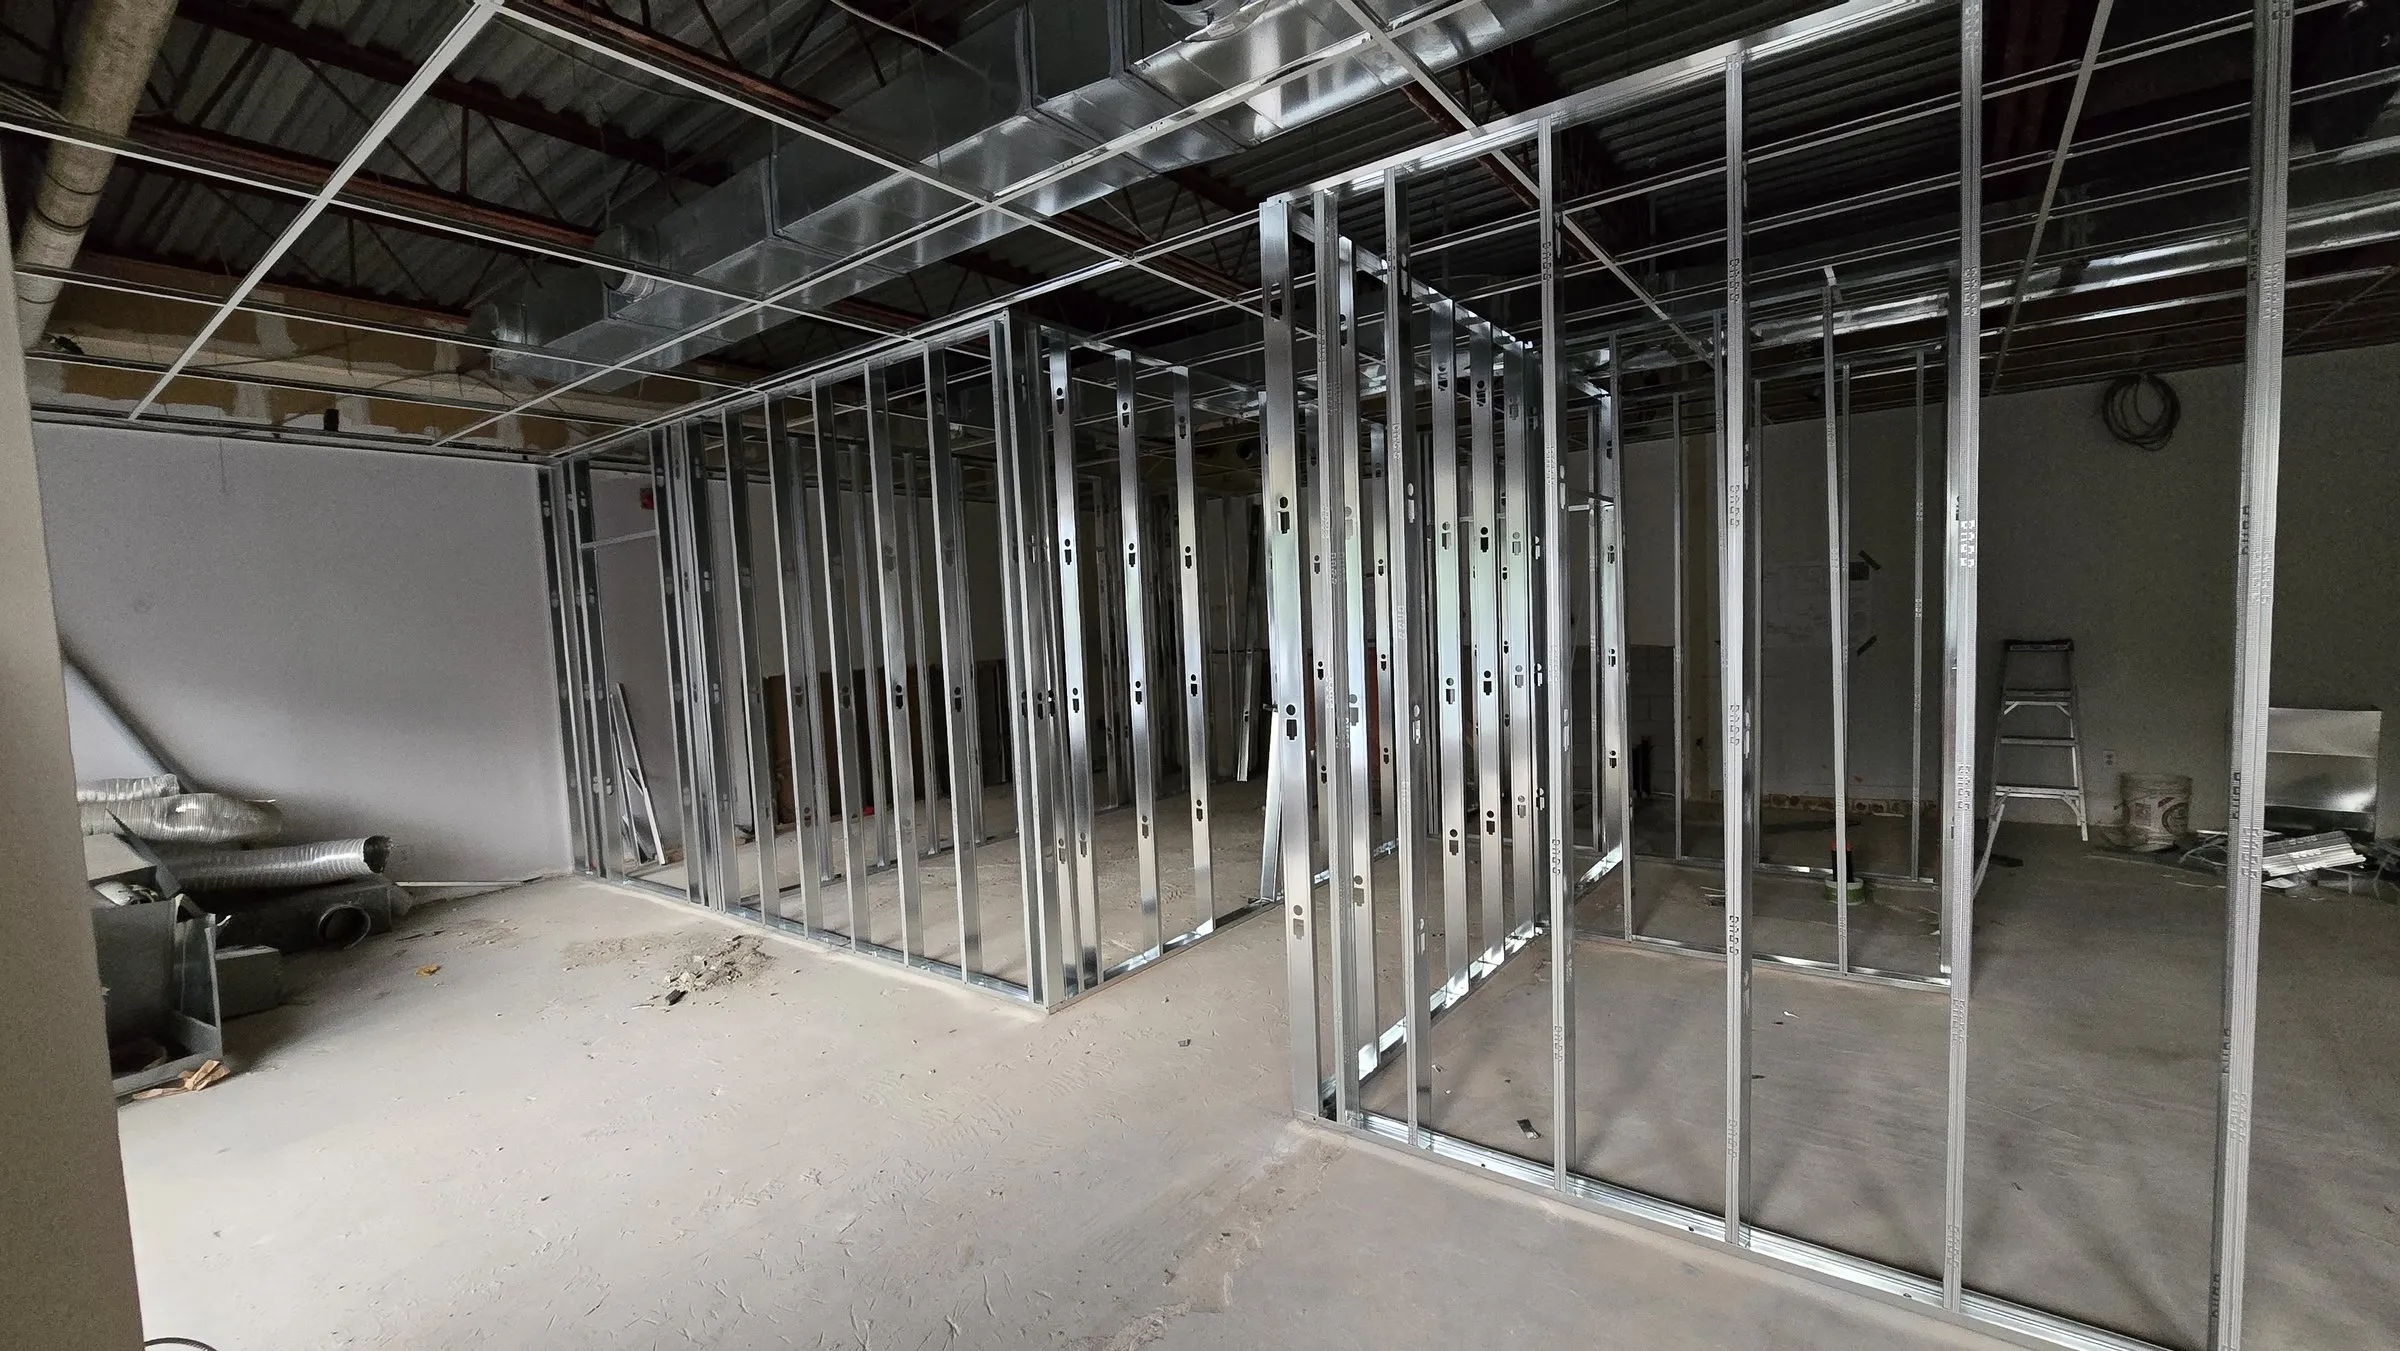
Steel stud framing

Interior partition walls, shaft walls, and heavier-gauge load-bearing assemblies framed to architectural drawings. Standard 25 gauge to 20 gauge studs at 16 inches on centre or per spec; 20 gauge to 14 gauge for load-bearing applications and exterior wall furring, CAN/CSA-S136 compliant. Plumb to ±3mm, layout verified before drywall.

Use cases

Custom homes · commercial fit-outs · multi-unit and mid-rise residential · healthcare

02

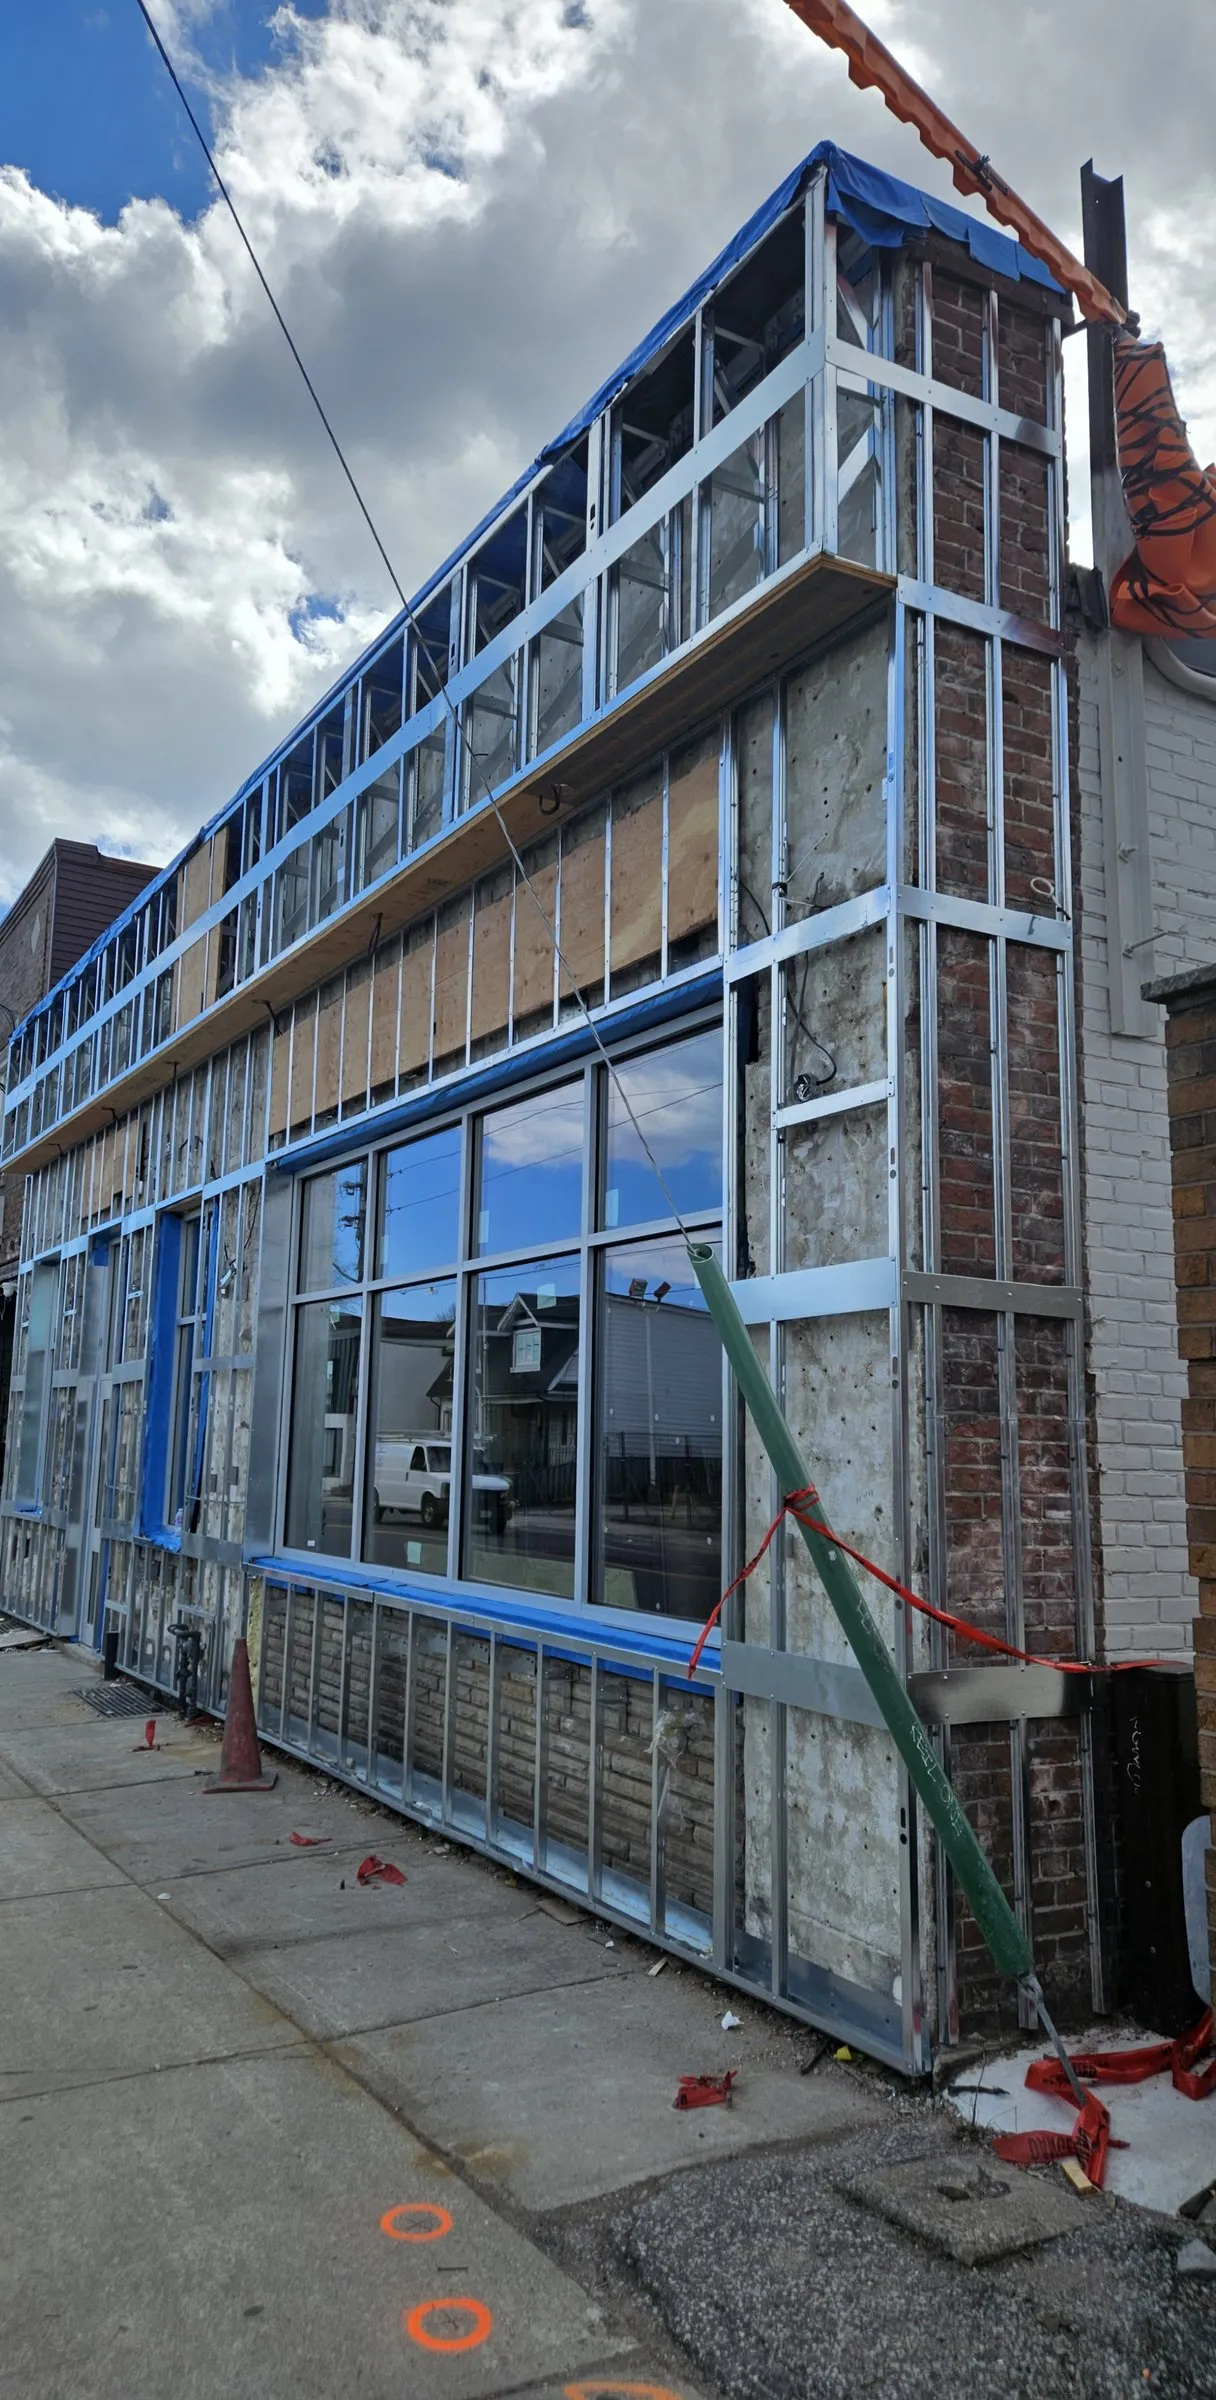
Exterior framing

Steel stud exterior walls — commercial panels, curtain wall backing, non-structural envelope framing. We do not do wood frame house construction or structural carpentry.

Use cases

Commercial new builds · panelized exterior walls · curtain wall backing assemblies


03

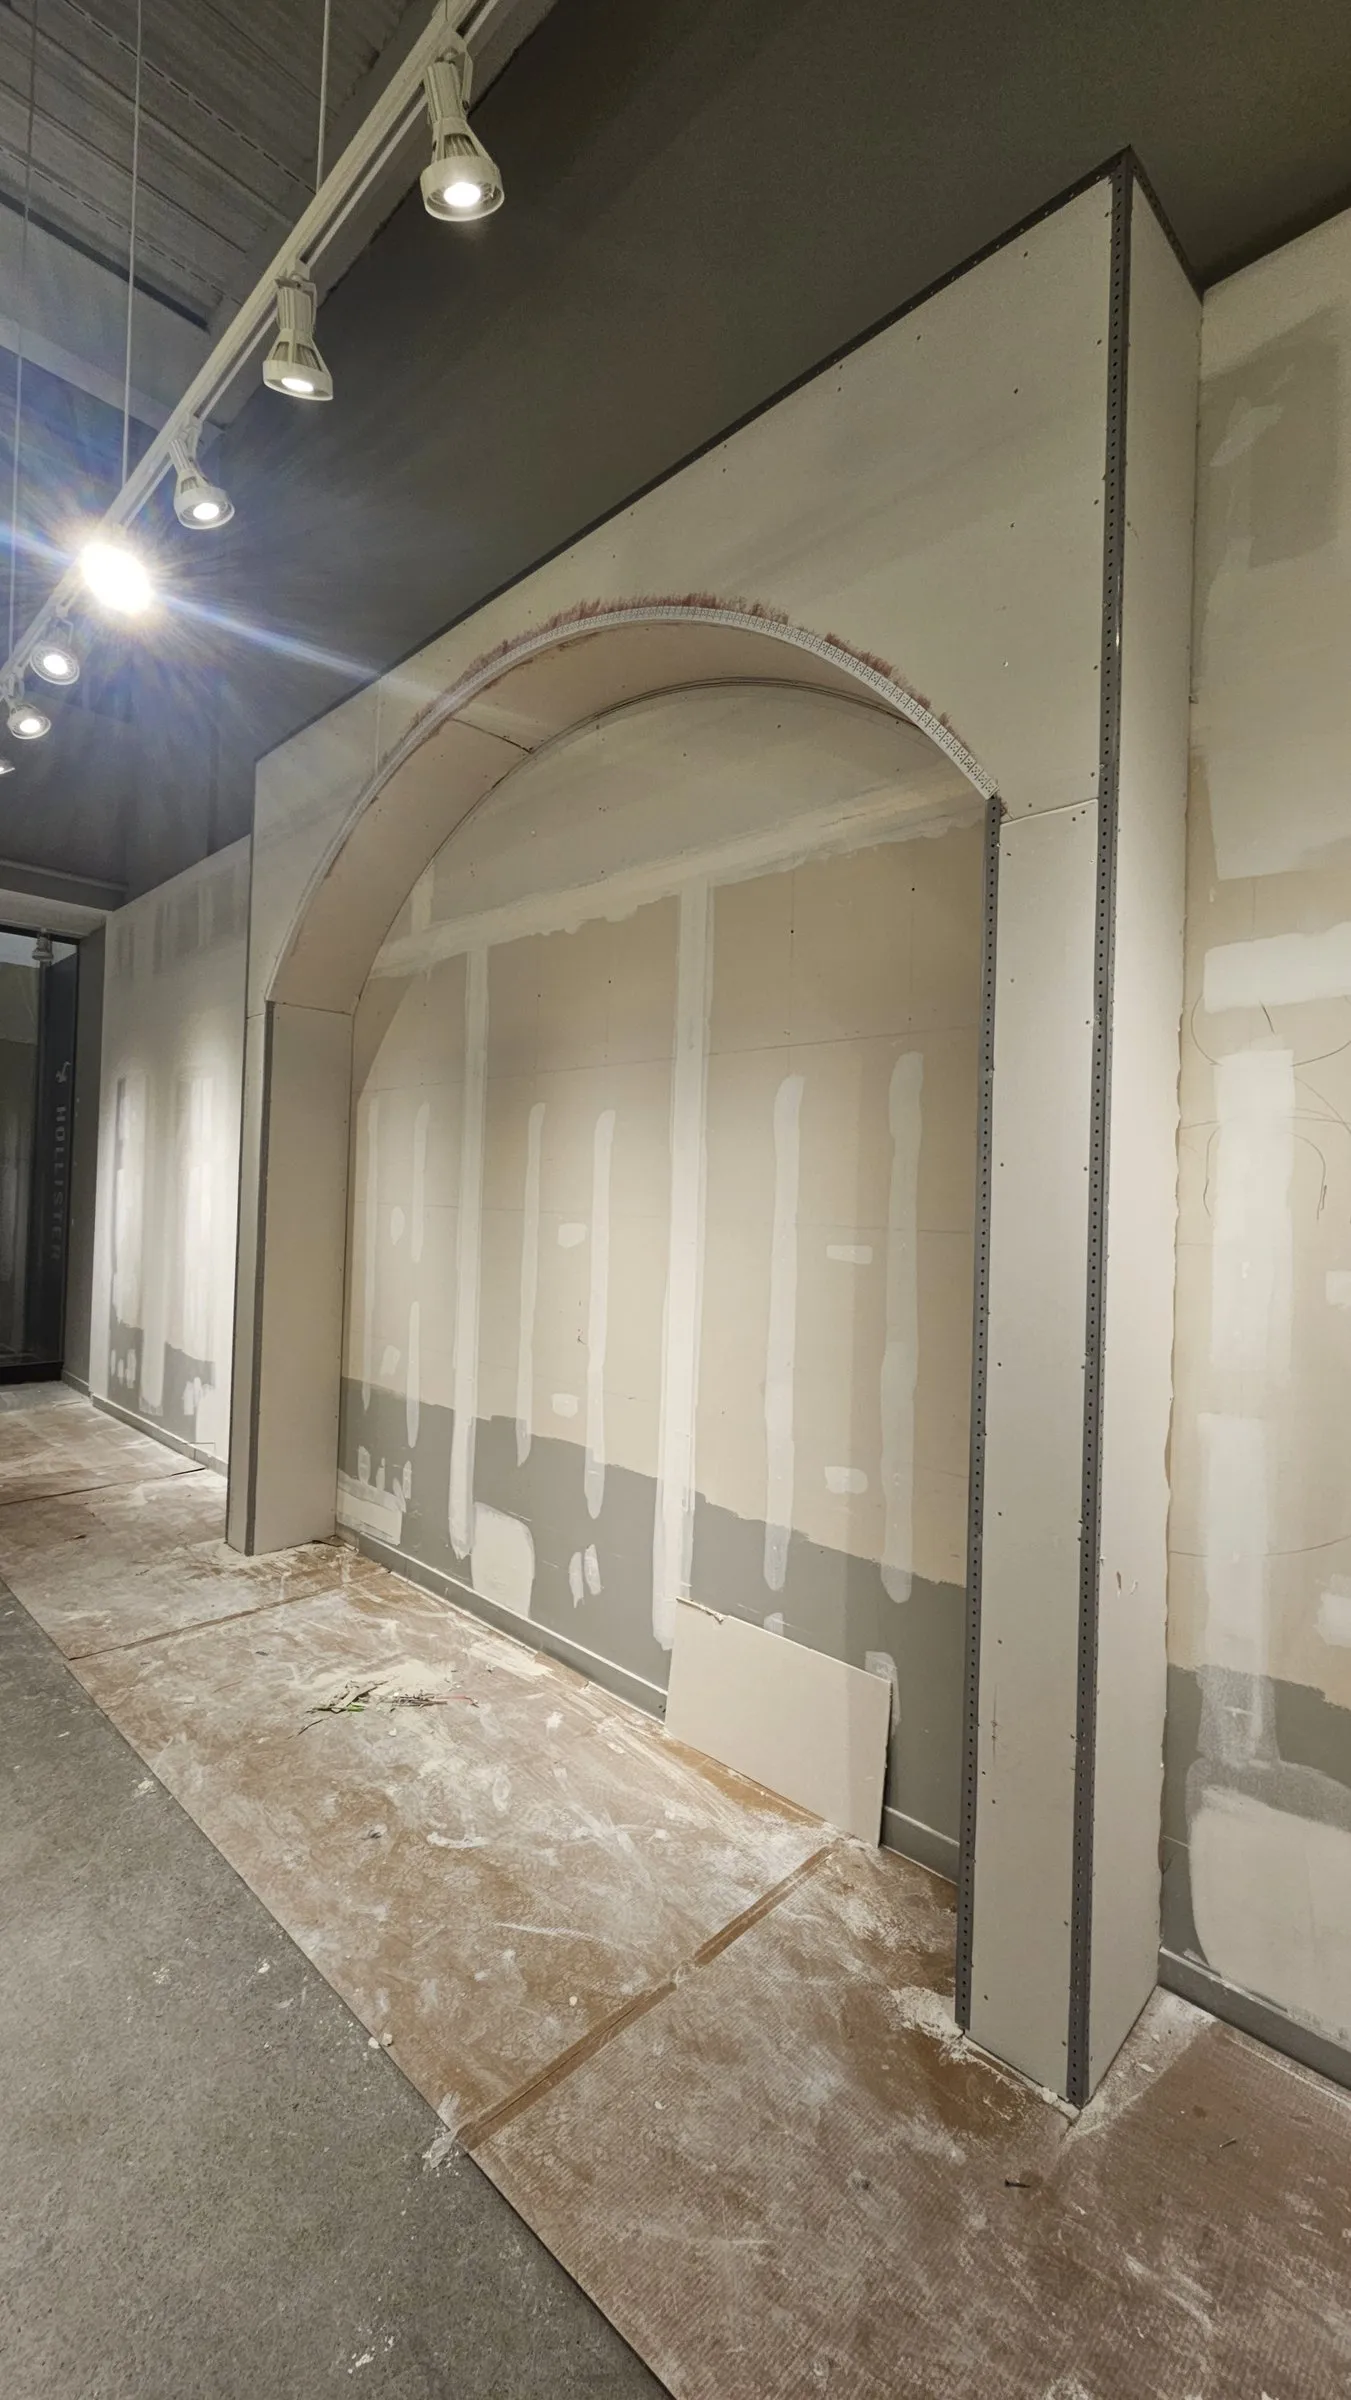
Drywall — hang and finish

Drywall delivered, stocked, and hung — half-inch or five-eighths board, fire-rated assemblies as specified. Clean cuts at openings, plumb seams, no patchwork. Handed off at Level 0 for your taper, or taped and finished to Level 4/5 by vetted finishing crews working under our contract.

Scope

Hang-only or hang-and-finish — one contract, one point of responsibility. Finishing is offered only on assemblies we hang.


04

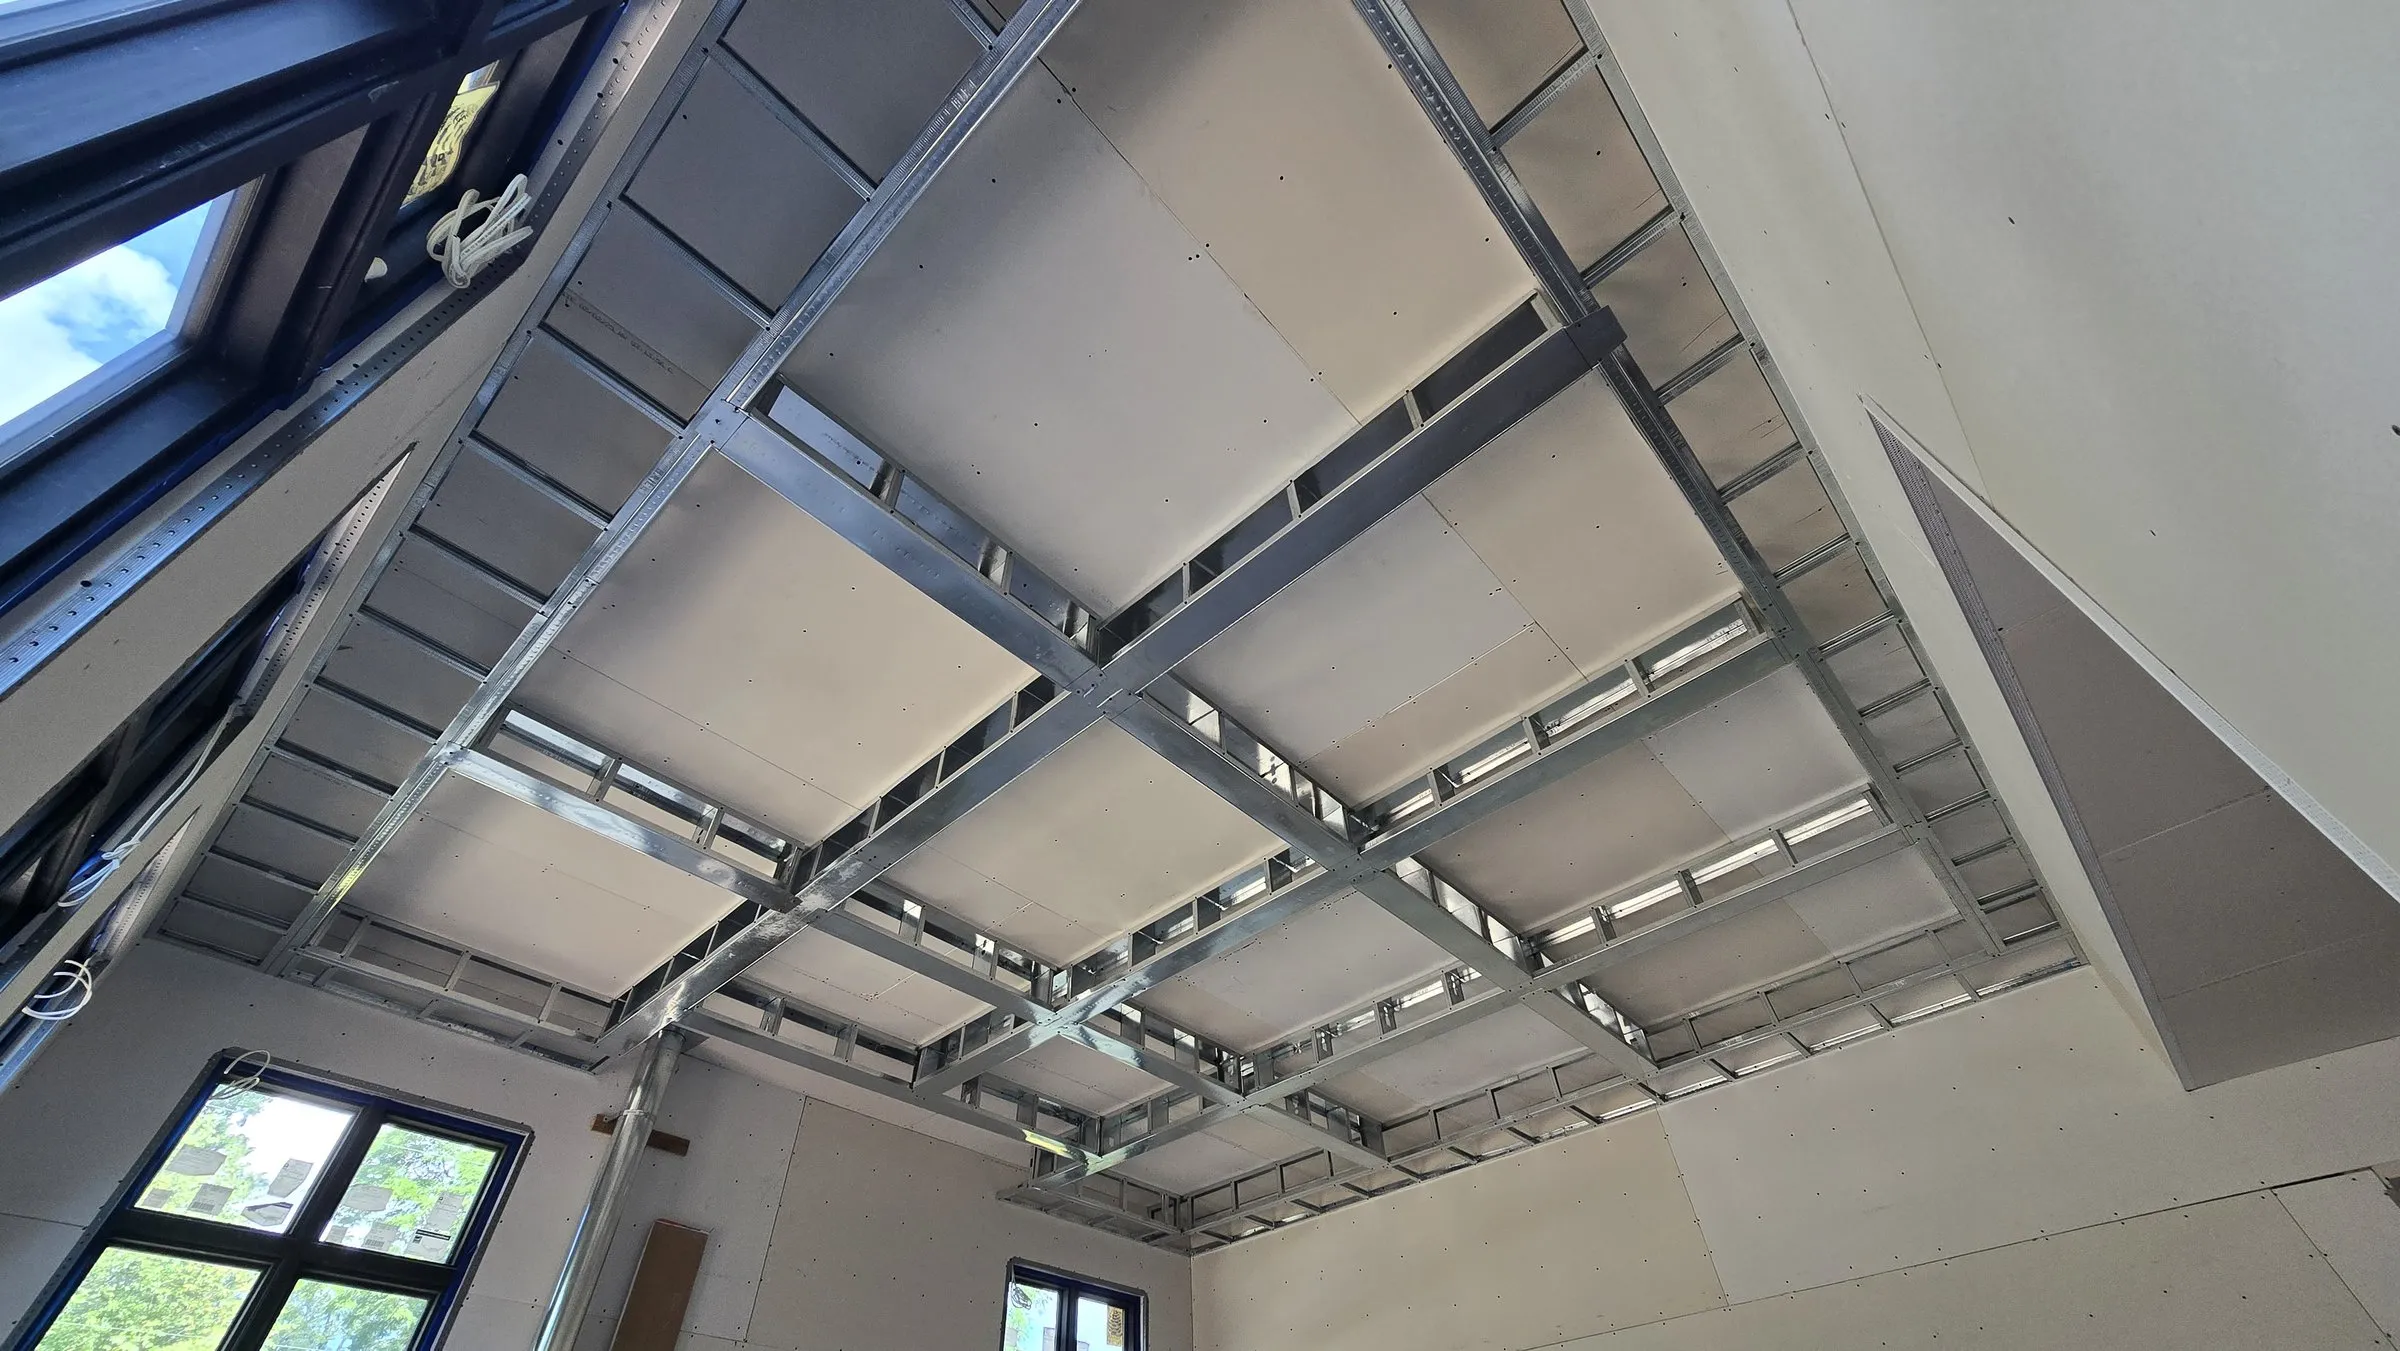
Ceiling systems

Standard 2x2 and 2x4 T-bar and U-bar grid systems installed per architectural reflected ceiling plan, coordinated with mechanical, electrical, and sprinkler trades during install. NRC and CAC-rated acoustical tile systems — Armstrong, USG, and CertainTeed product lines — pattern-matched at edges, hold-down clips per code.

Use cases

Office fit-outs · retail · healthcare · education · boardrooms · recording spaces


05

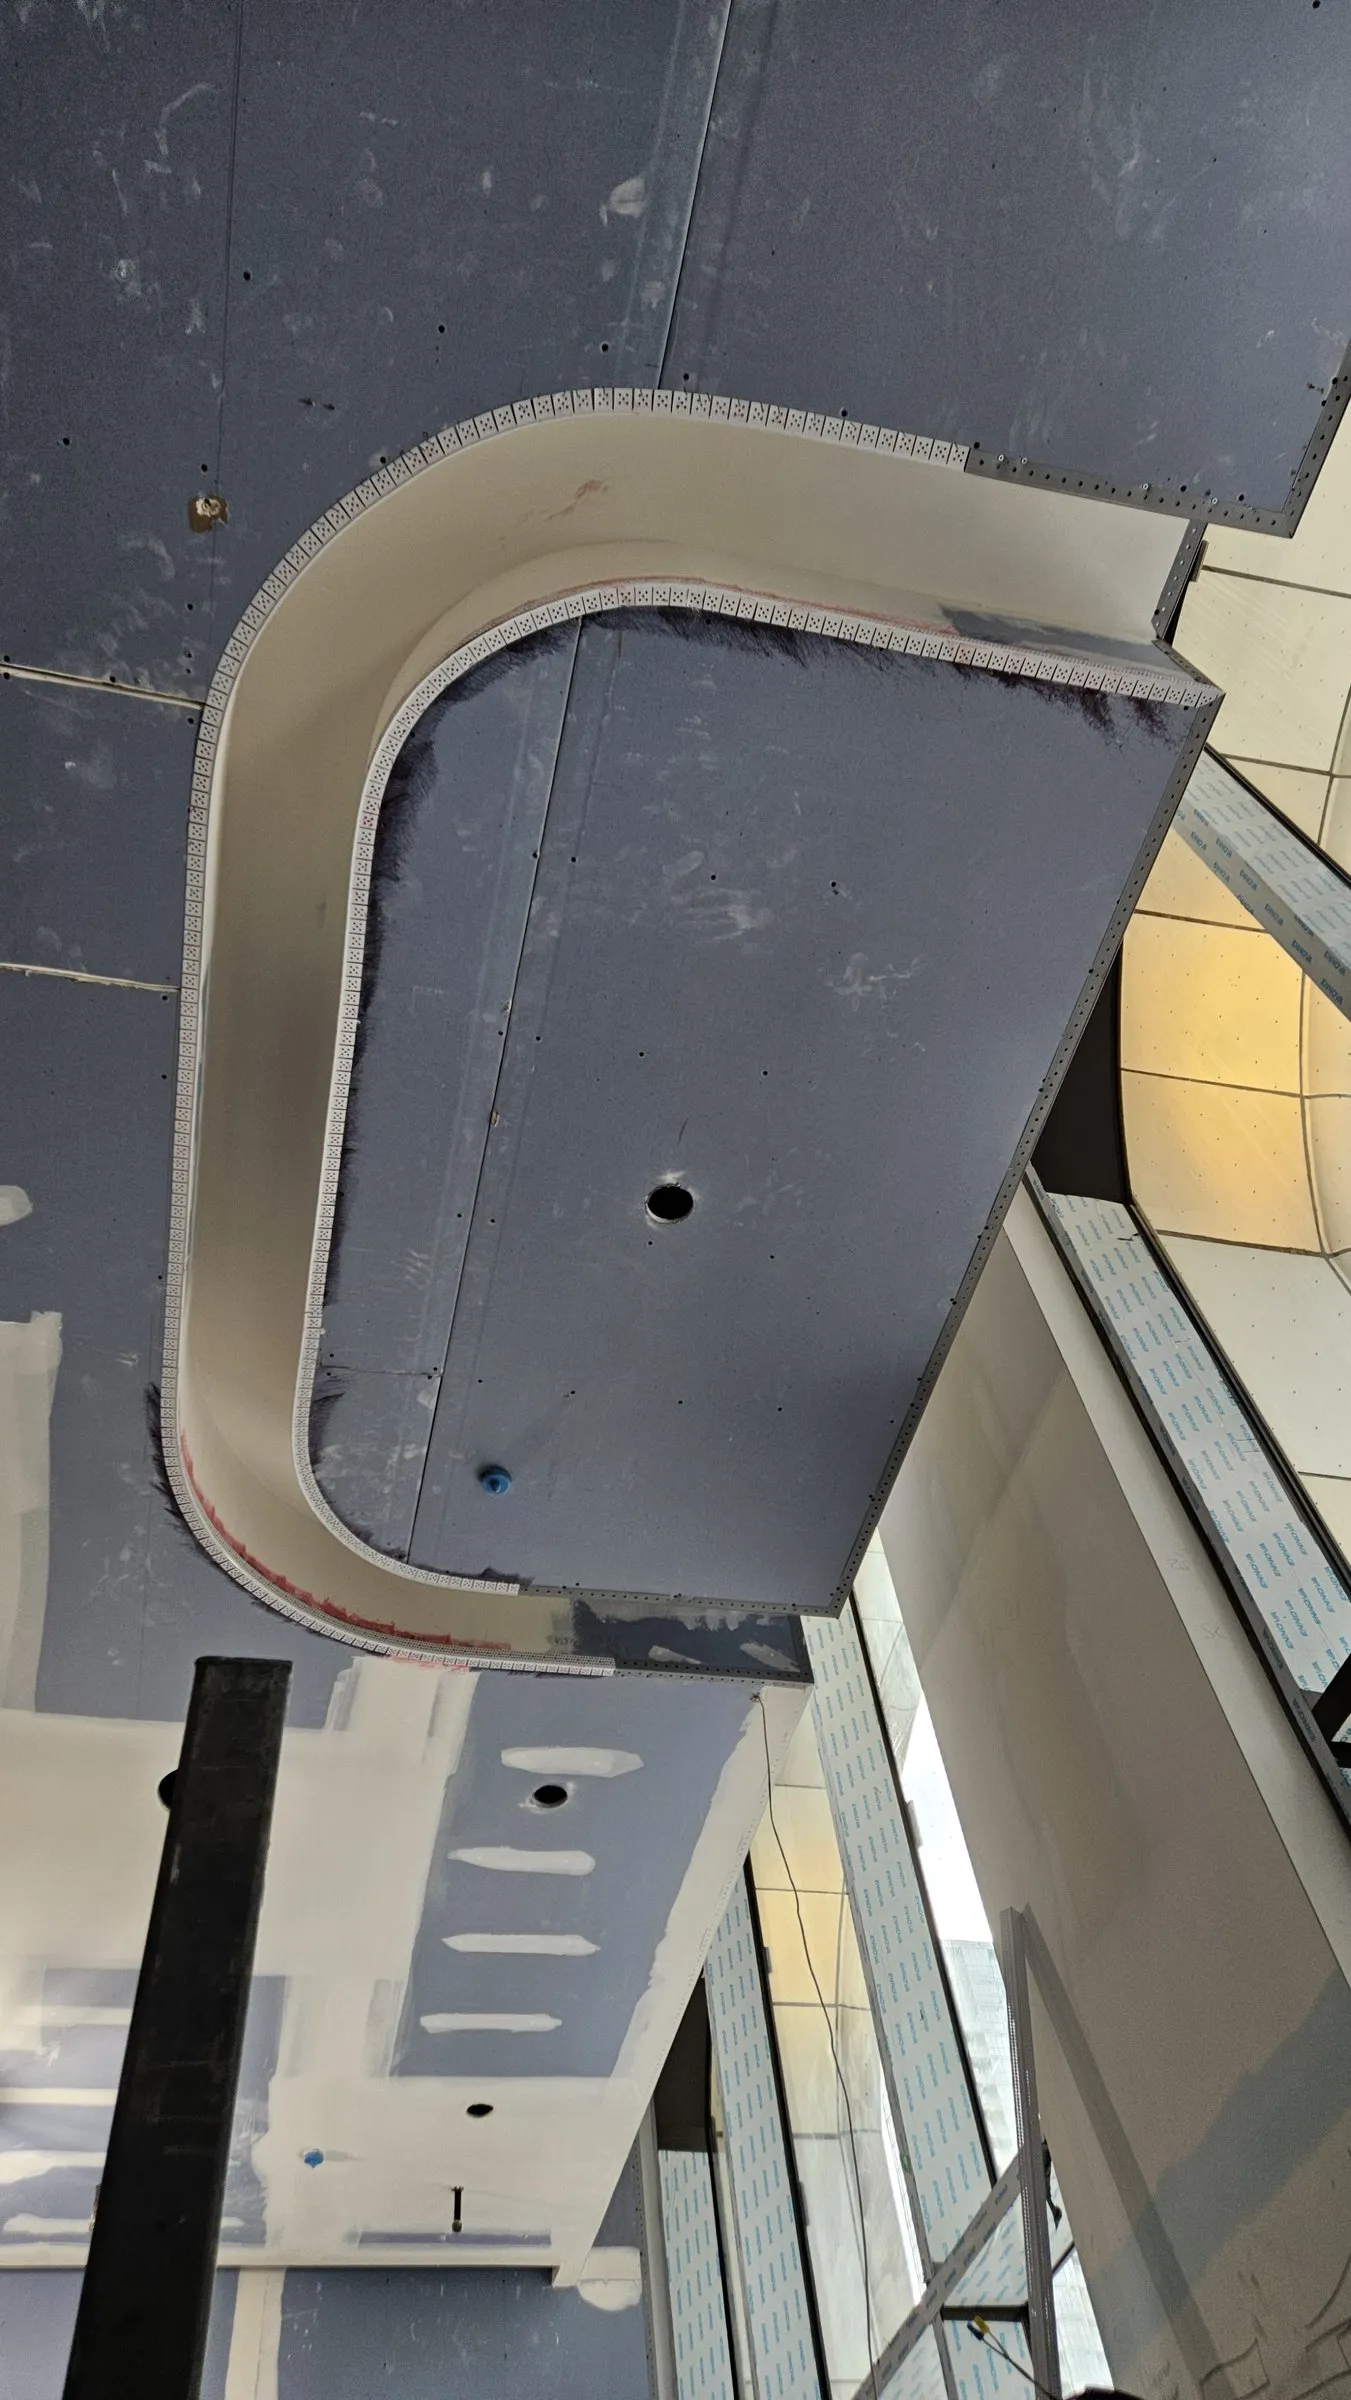
Bulkheads and soffits

Custom architectural bulkheads, drop ceilings, beam wraps, and soffits. Built from drawings. Fire-rated assemblies where required.

Use cases

Custom kitchens · hospitality · retail · residential feature ceilings


06

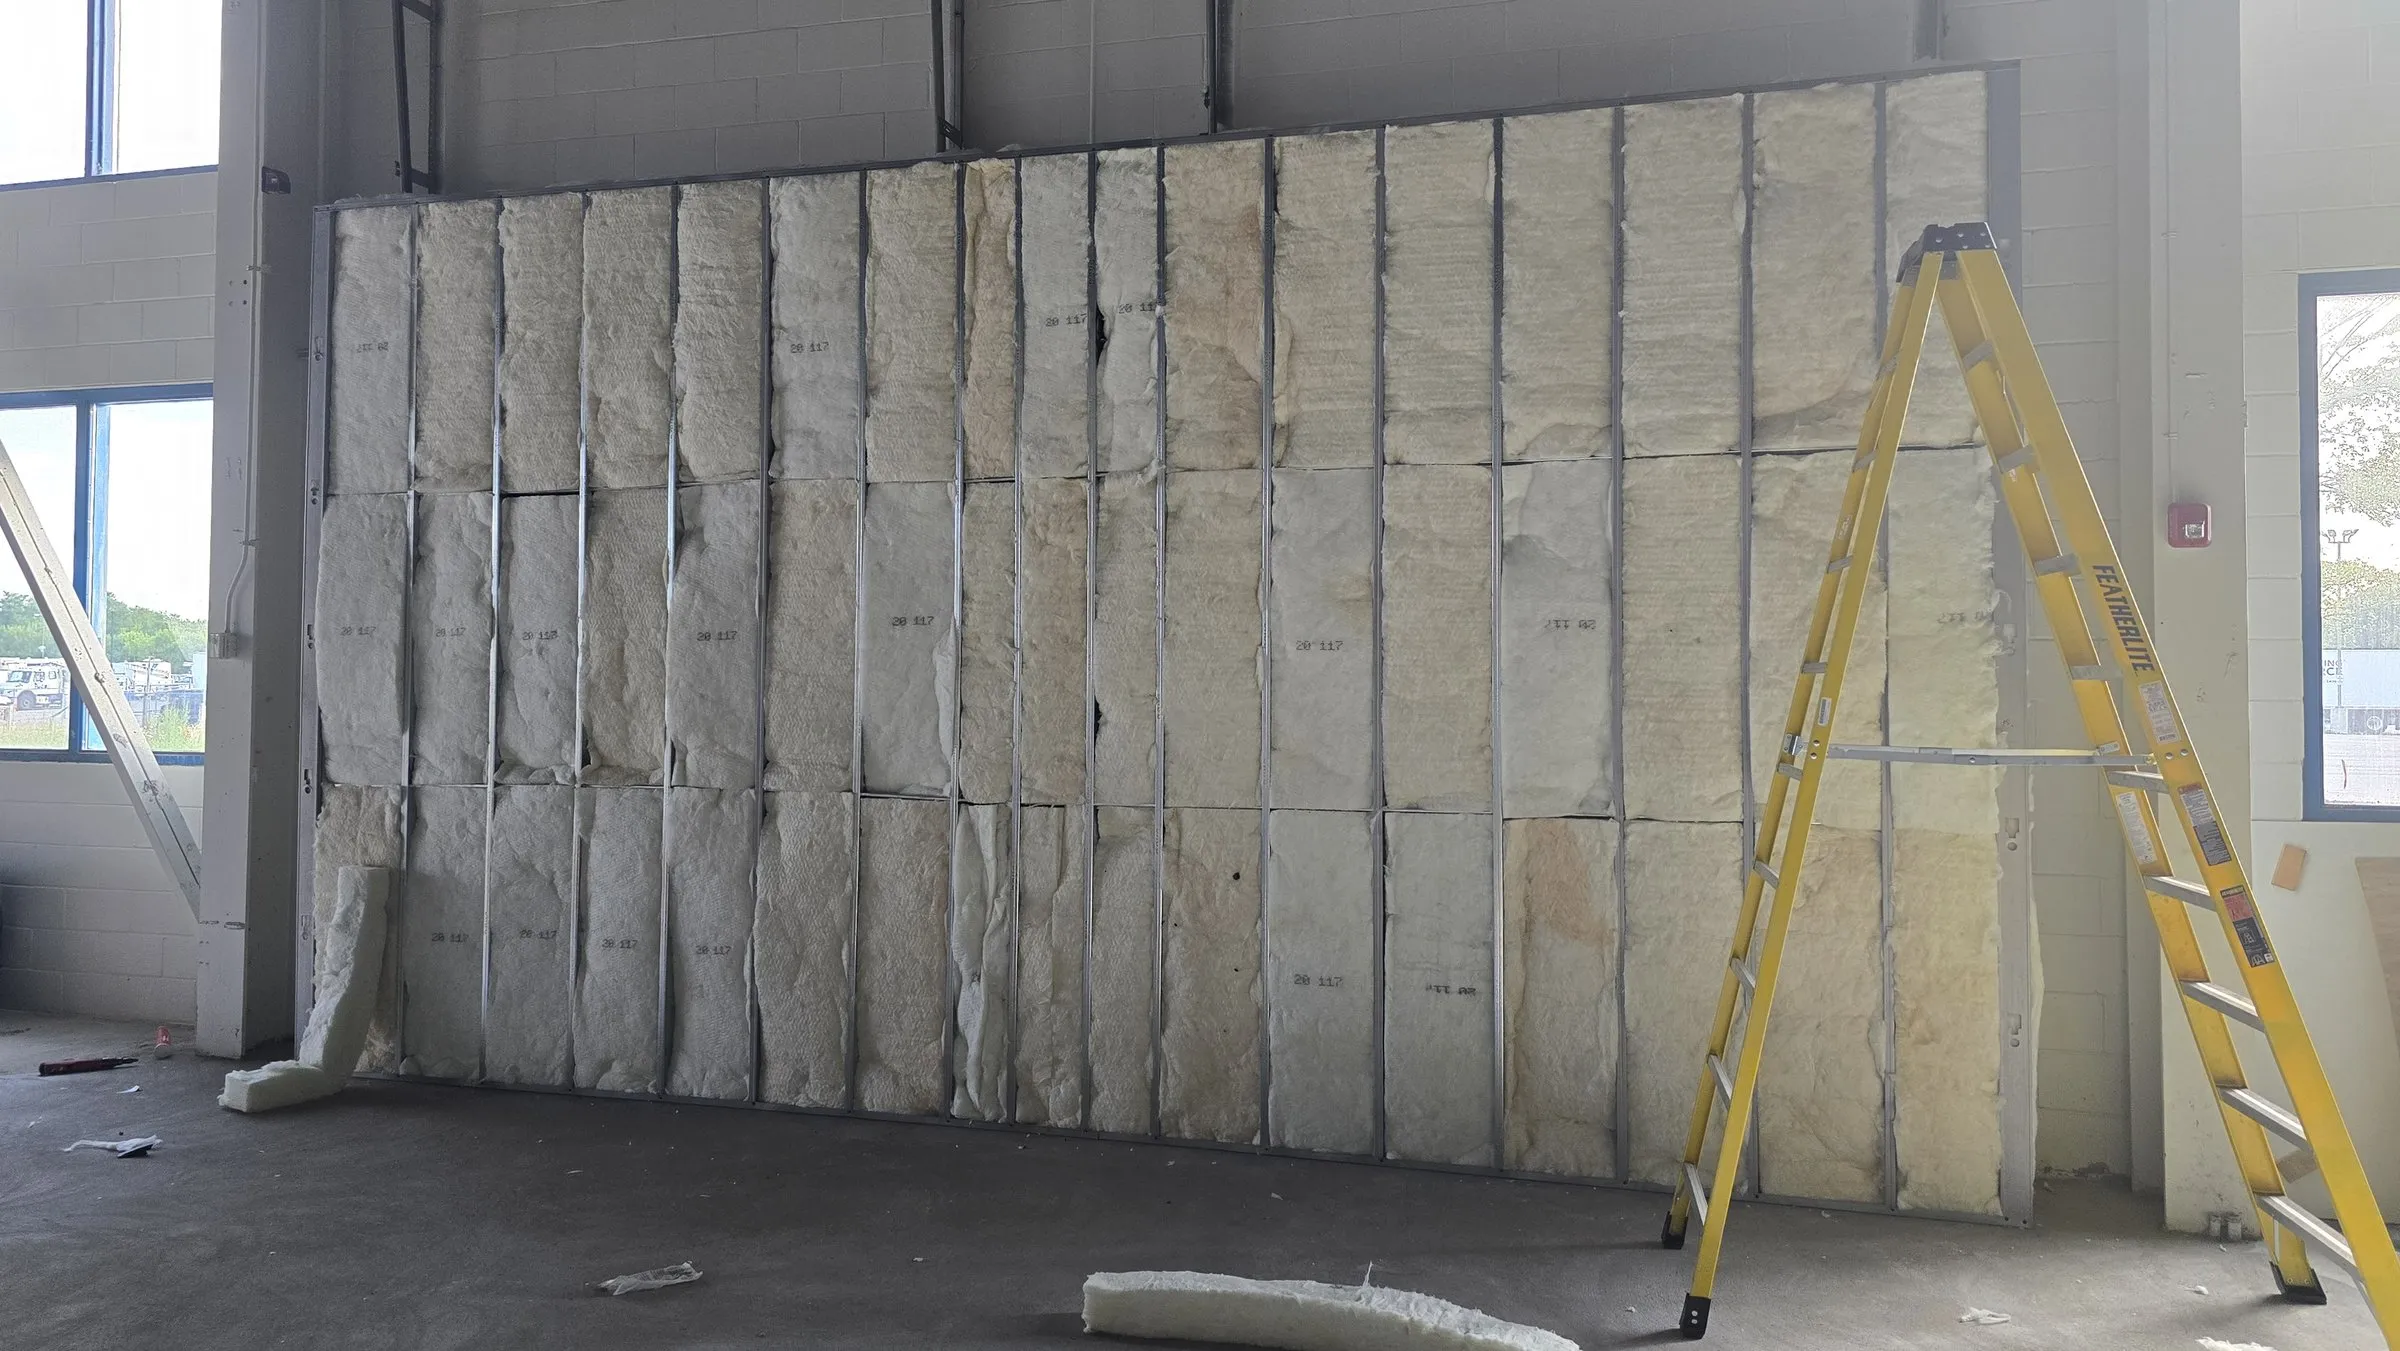
Insulation systems

Batt, sound batt, and fire batt installed in framed assemblies, coordinated with the framing schedule for a clean inspection sequence; vapor barrier integration where specified. Rigid foam and mineral wool board on exterior wall assemblies for envelope thermal performance — mechanically fastened per spec, handed off to the cladding trade.

Use cases

Sound separation · fire-rated demising walls · thermal envelope · commercial envelope assemblies

Out of scope

We are interior-systems specialists.

We do not paint, and we do not do plumbing or electrical work. We do not do wood frame house construction, residential carpentry, structural framing, exterior cladding, or stucco. If your project needs those scopes, we'll hand off cleanly to your other trades — but we won't quote outside our specialty.

Send drawings

Get a written quote within 48 hours.

Or call (416) 451-5264